To all projects


Sola capsule
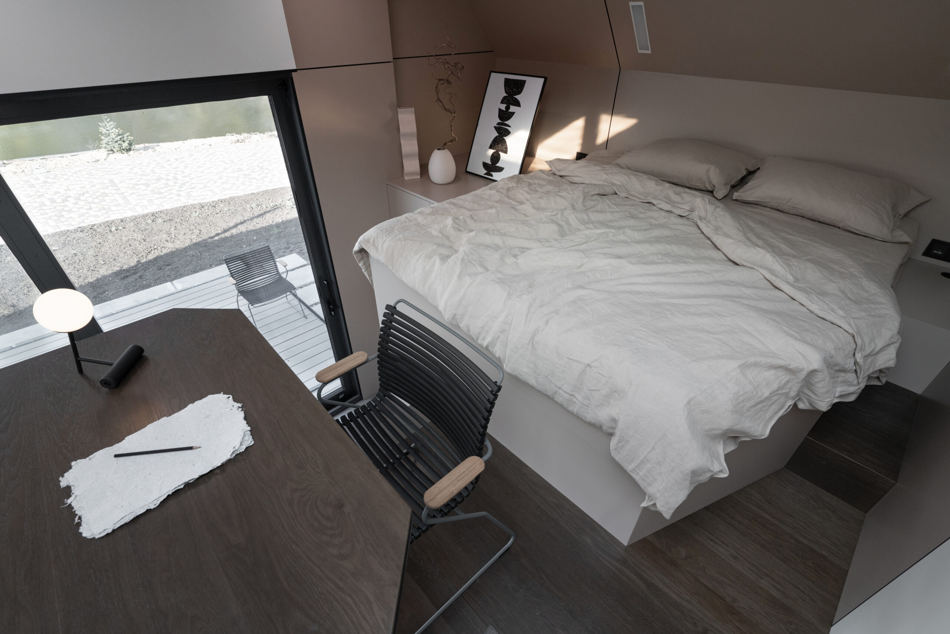
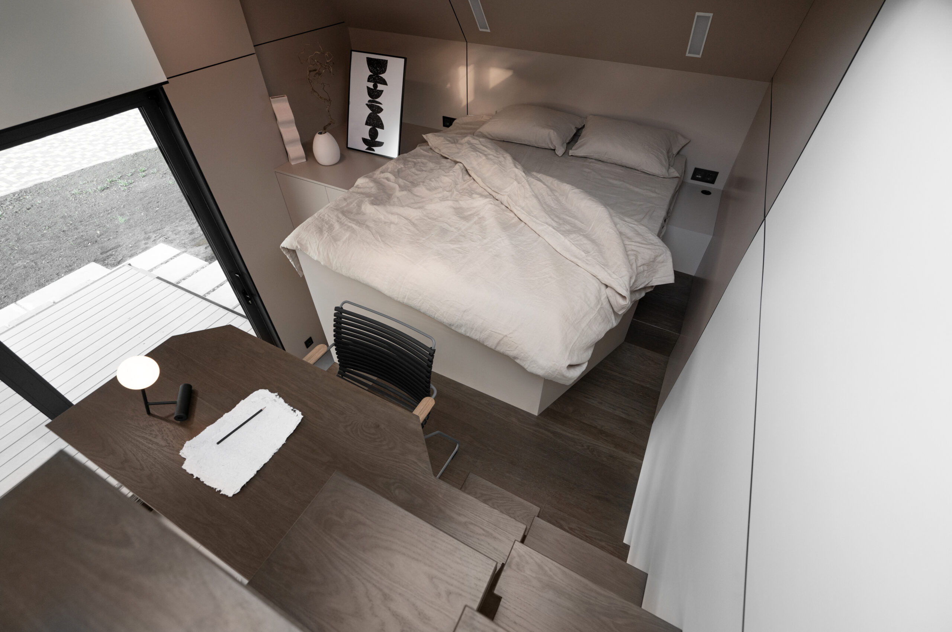
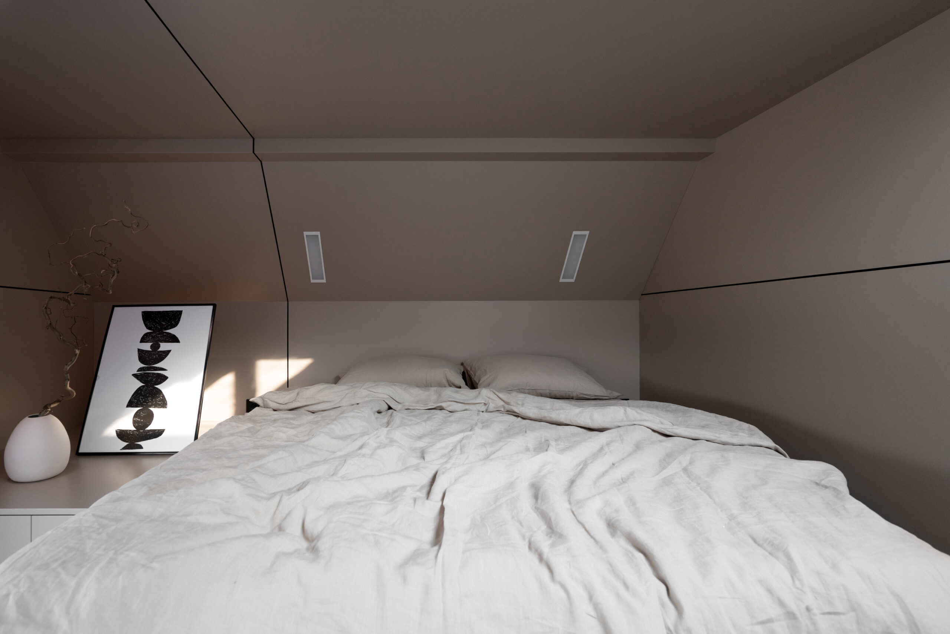
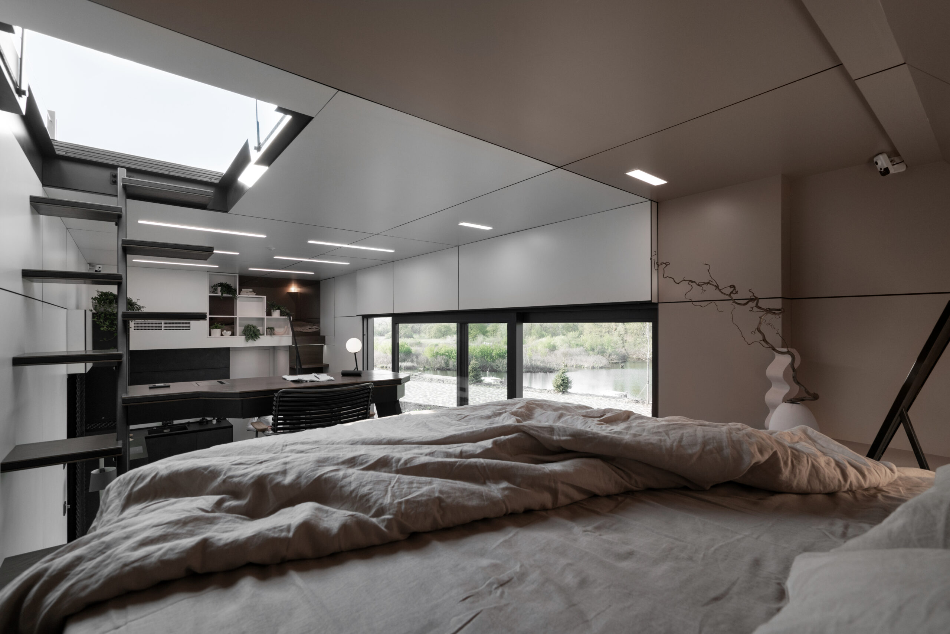
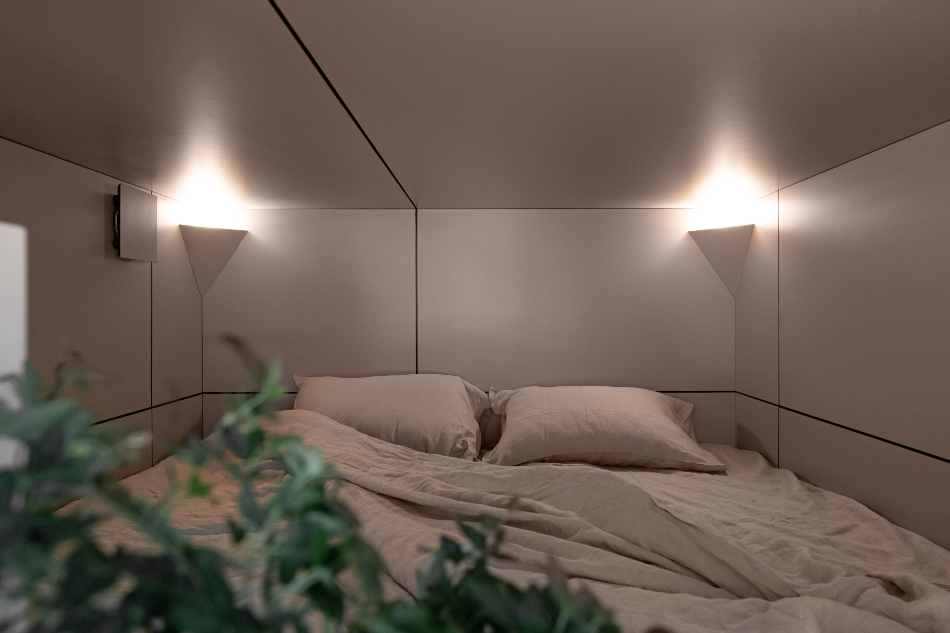
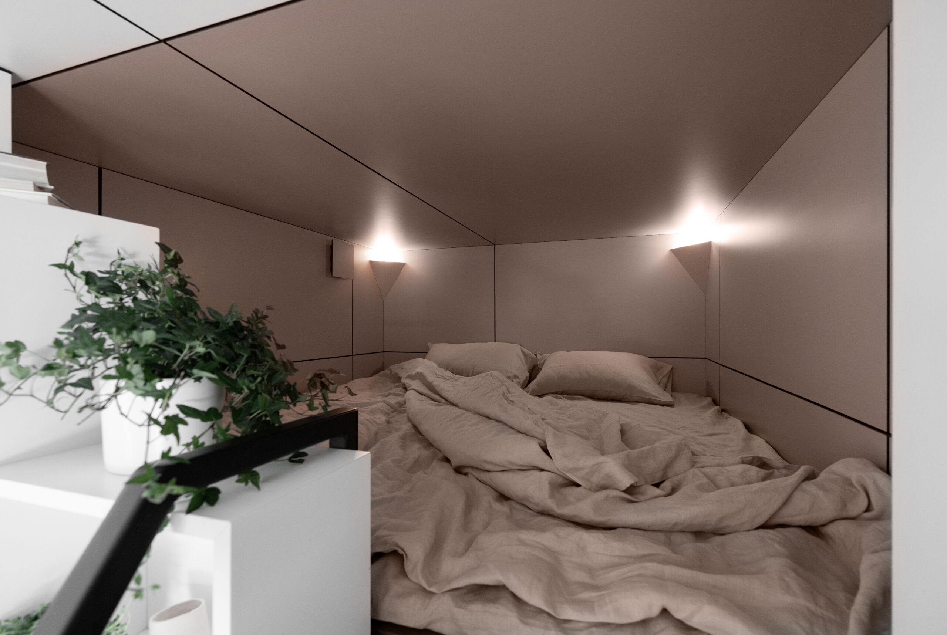
In the Sola Capsule project, the second floor of the house was organized for two bedrooms, Each of which has its cozy space for relaxation and sleep. This zone distribution allows the maximum use of available space for comfortable living.
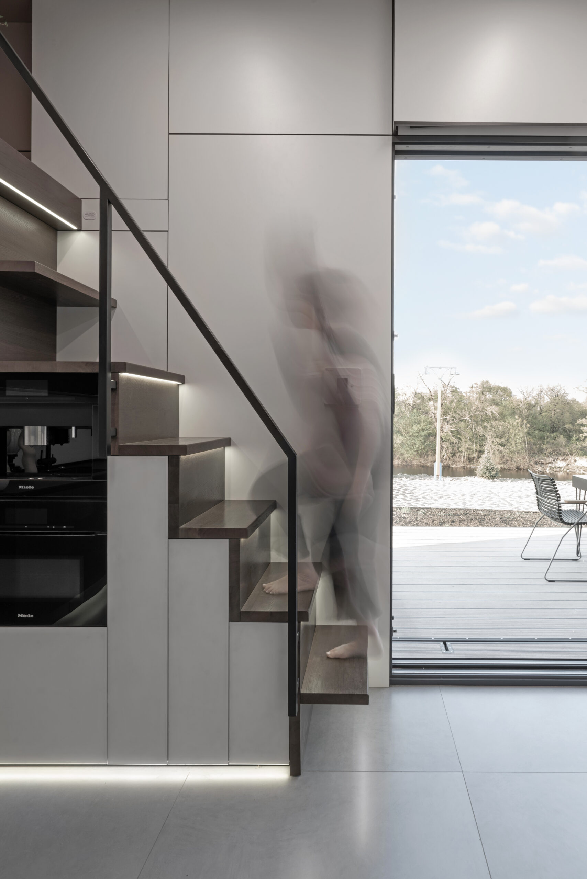
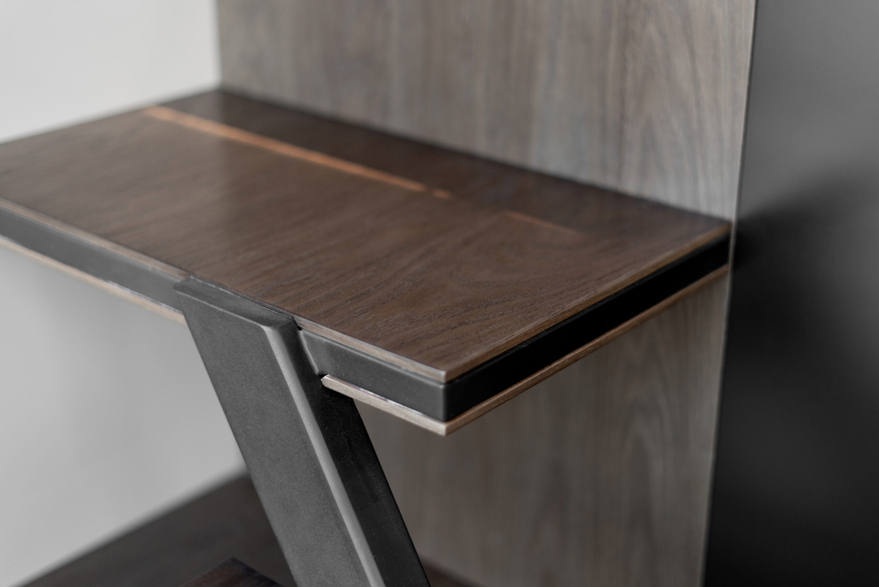
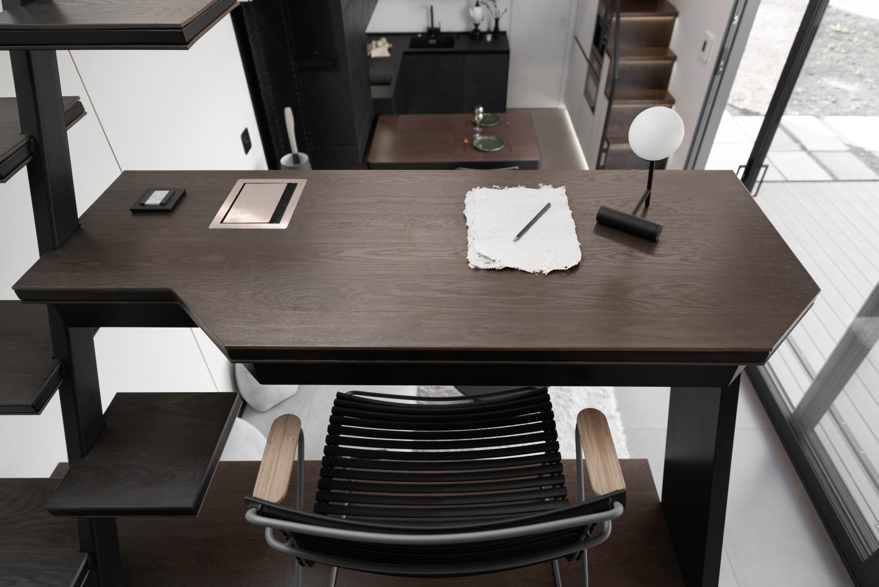
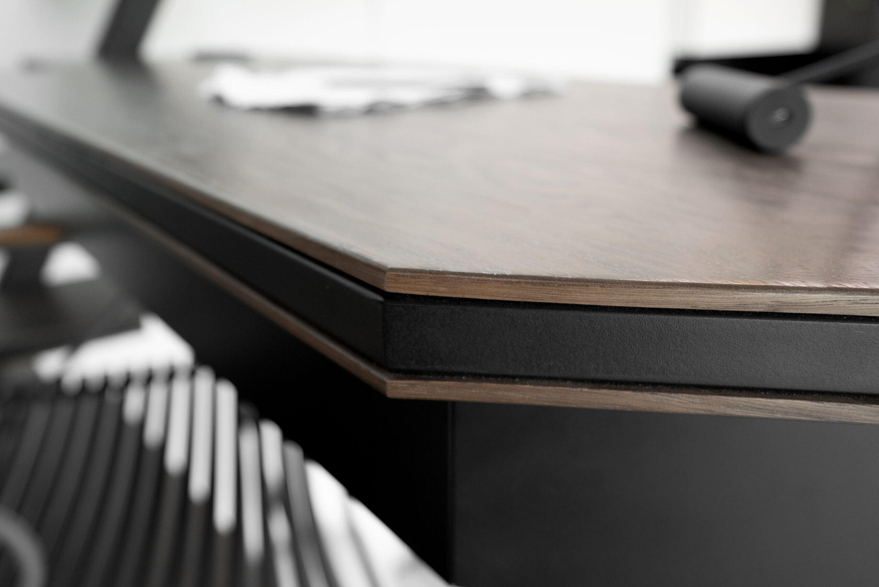
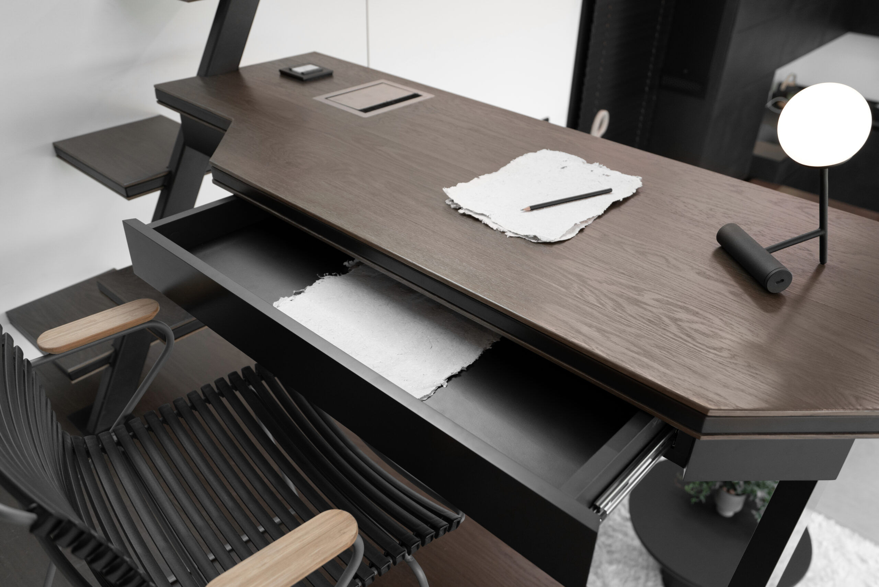
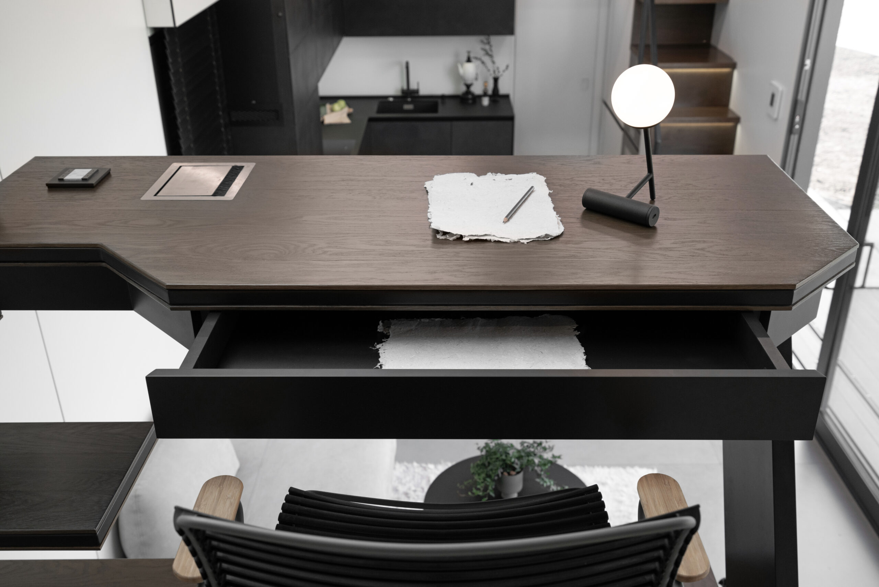
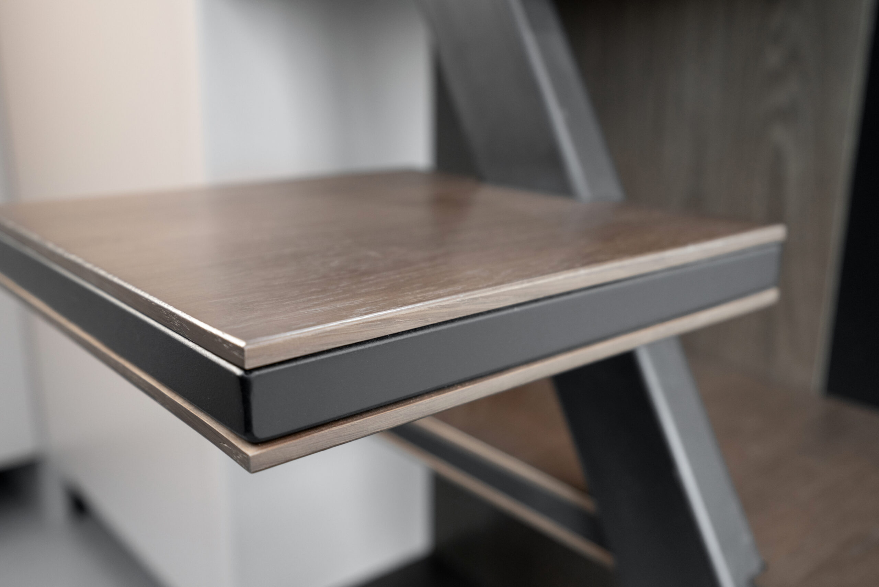
The stairs are made of oak array and have a stylish look, complemented by a practical function - hidden access to a shield, which allows to keep order and hide communications.
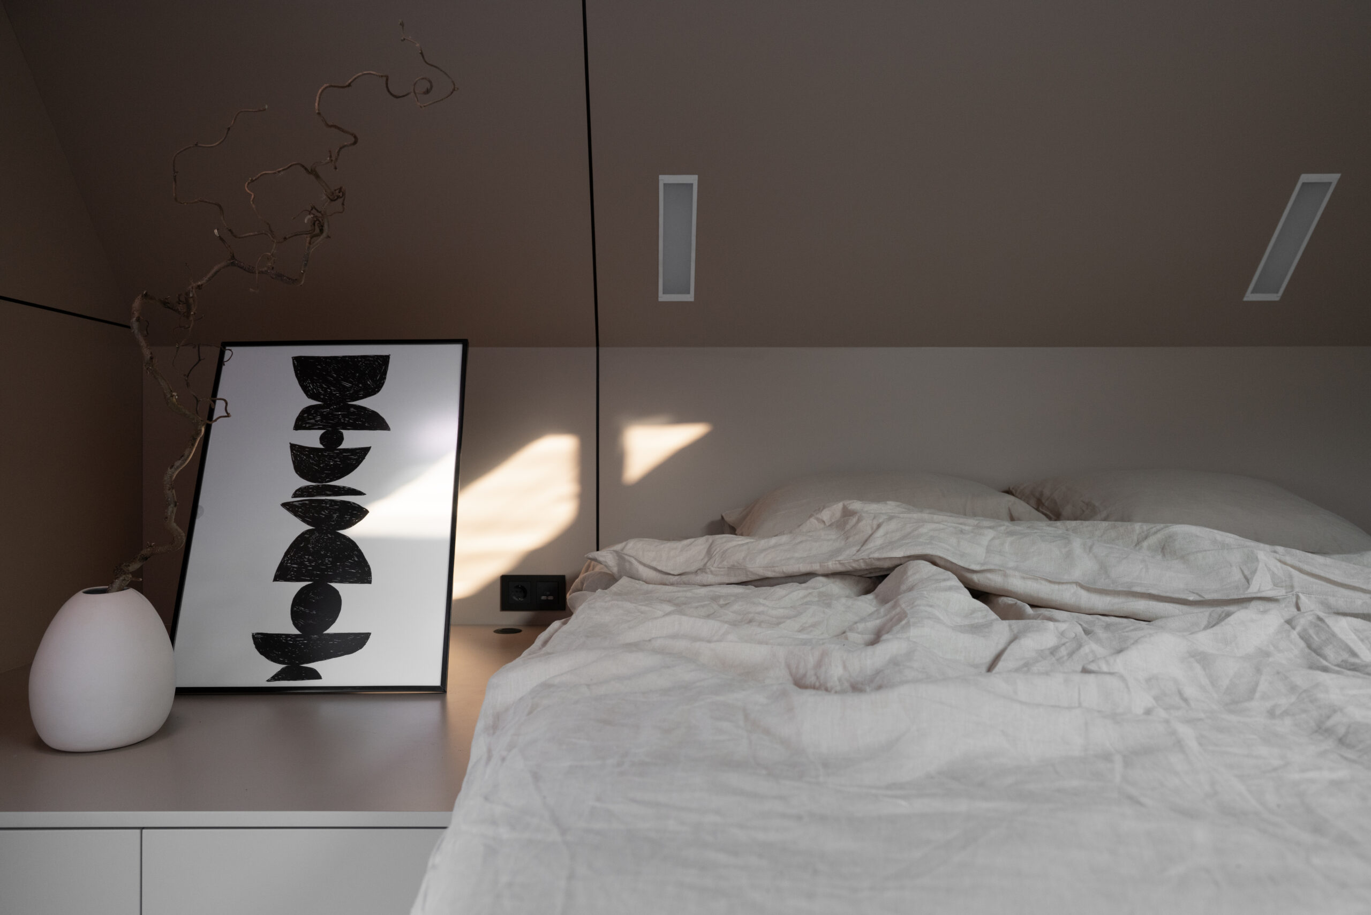
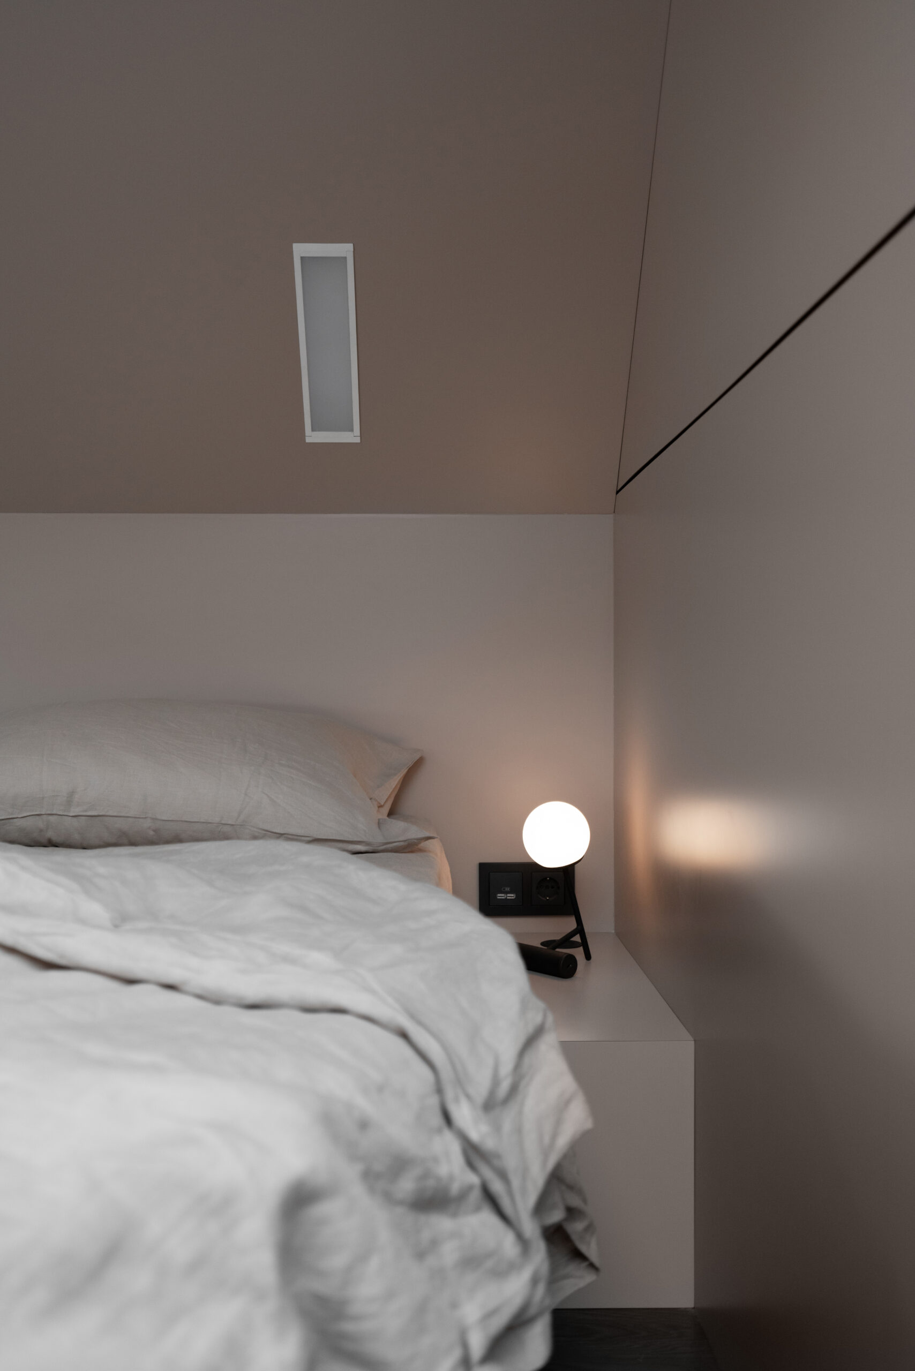
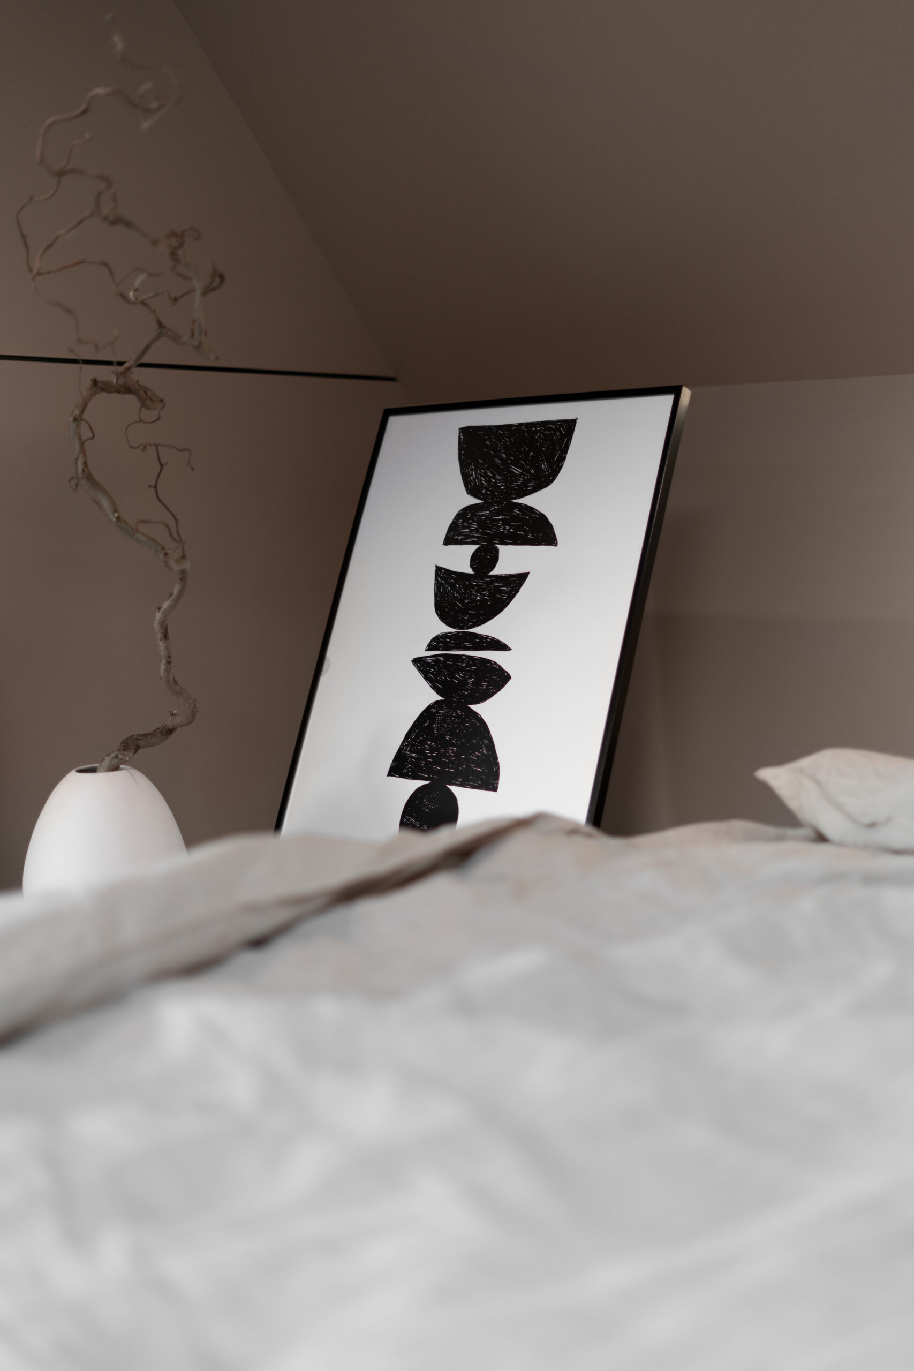
Rack, Wall and ceiling panels in both bedrooms are made of painted MDF, that gives the interior of elegance and minimalism. The peculiarity of these panels is that, that they hide kilometers of communications, while keeping the lines clean and the aesthetic appearance of the interior.
This solution combines a modern style with high functionality, making the space as comfortable as possible for residents.
ExpandCollapse